

The Quiet Corners People Gravitate Towards

Every home needs a place where you can step away for a while.
Somewhere to read, rest, meditate, gather your thoughts or simply sit without anybody needing anything from you. It doesn’t need to be a separate room or have a particular name. It just needs to offer a little distance from the noise & activity of the rest of the house.
It could be a comfortable chair in the bedroom, a window seat overlooking the garden, a small study or a sheltered spot on the verandah. What matters is that it feels private, comfortable & removed enough to let you stop.
We plan for togetherness, but we also need solitude
When people are planning or renovating a home, there is usually plenty of conversation about bringing everyone together.
They want a generous kitchen island, an open-plan living area, room for family lunches & somewhere friends can gather when they visit. These spaces are important, but a home also needs to support the moments when we want to be alone.
Everyone needs that at times.
A quiet space gives you somewhere to retreat without having to shut yourself in the bedroom or leave the house altogether. It can be used for ten minutes before the day begins or for an entire afternoon with a book. Its purpose will change depending on the person, the day & what they need from it.
I often notice that when a home hasn’t been designed with a quiet place in mind, people create one for themselves. Someone claims a particular chair, takes their coffee outside before anyone else wakes or retreats to the furthest corner of the house.
Those habits tell us how people really want to live.
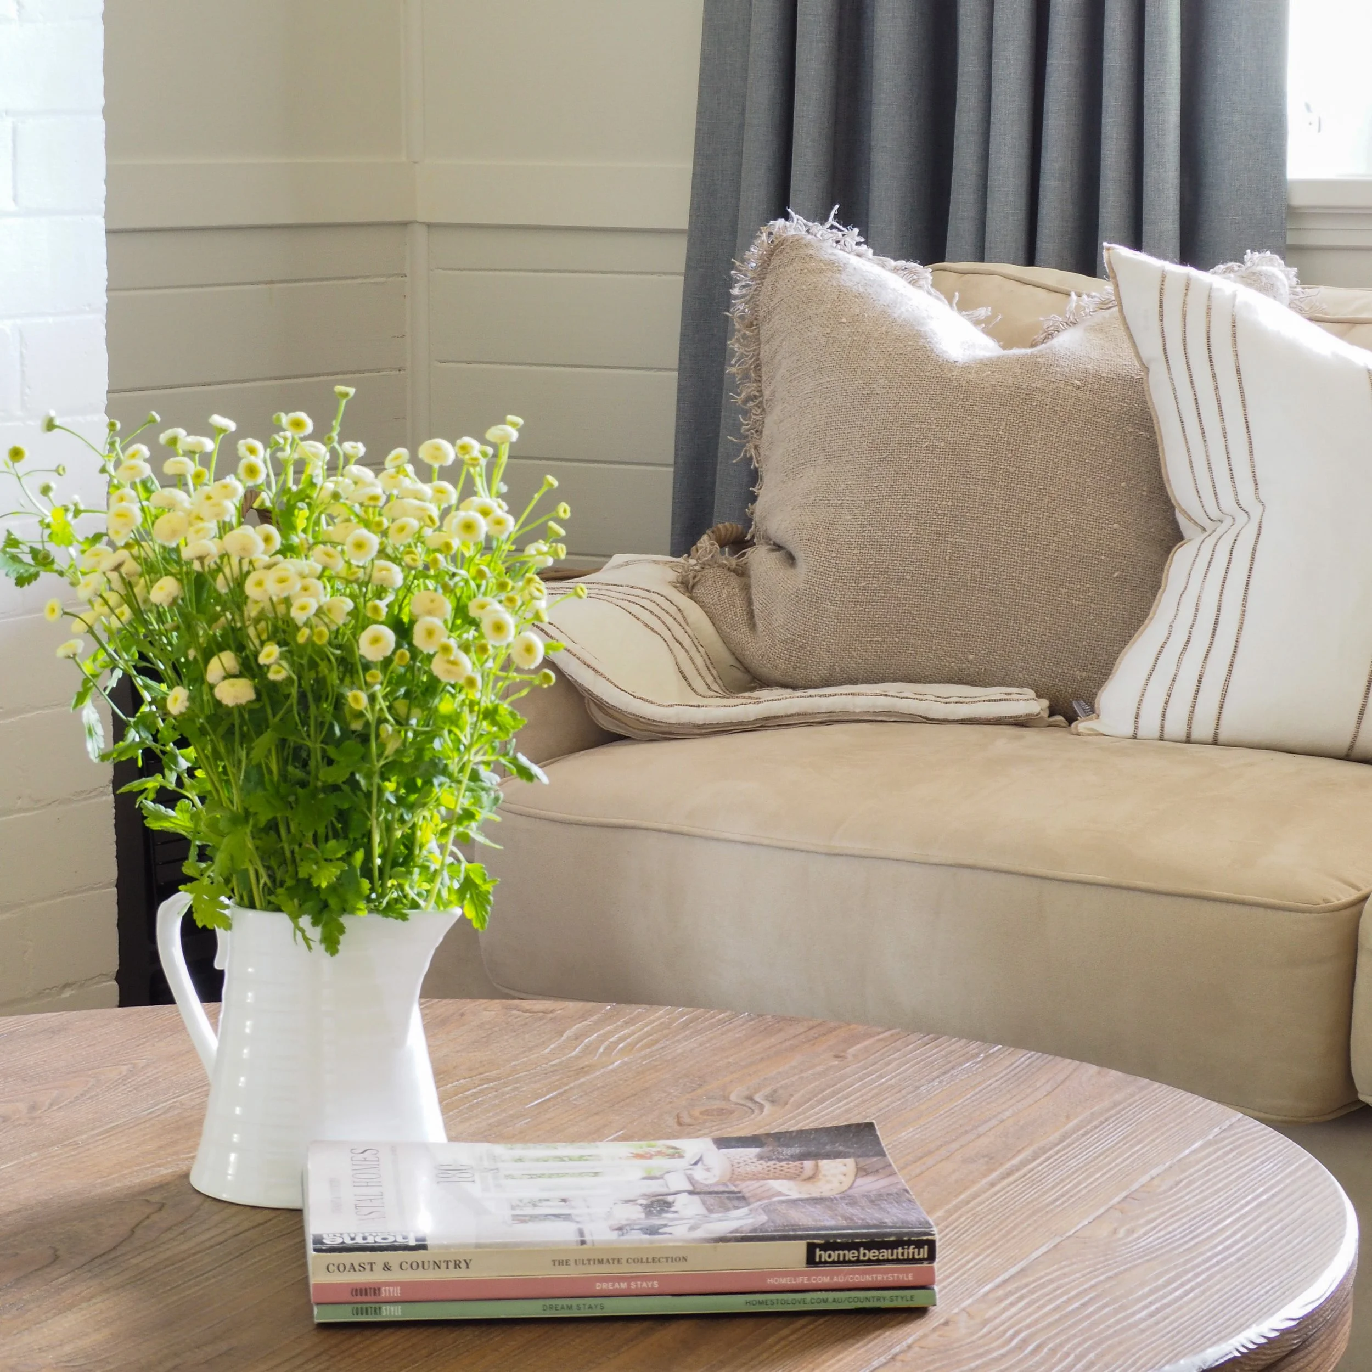
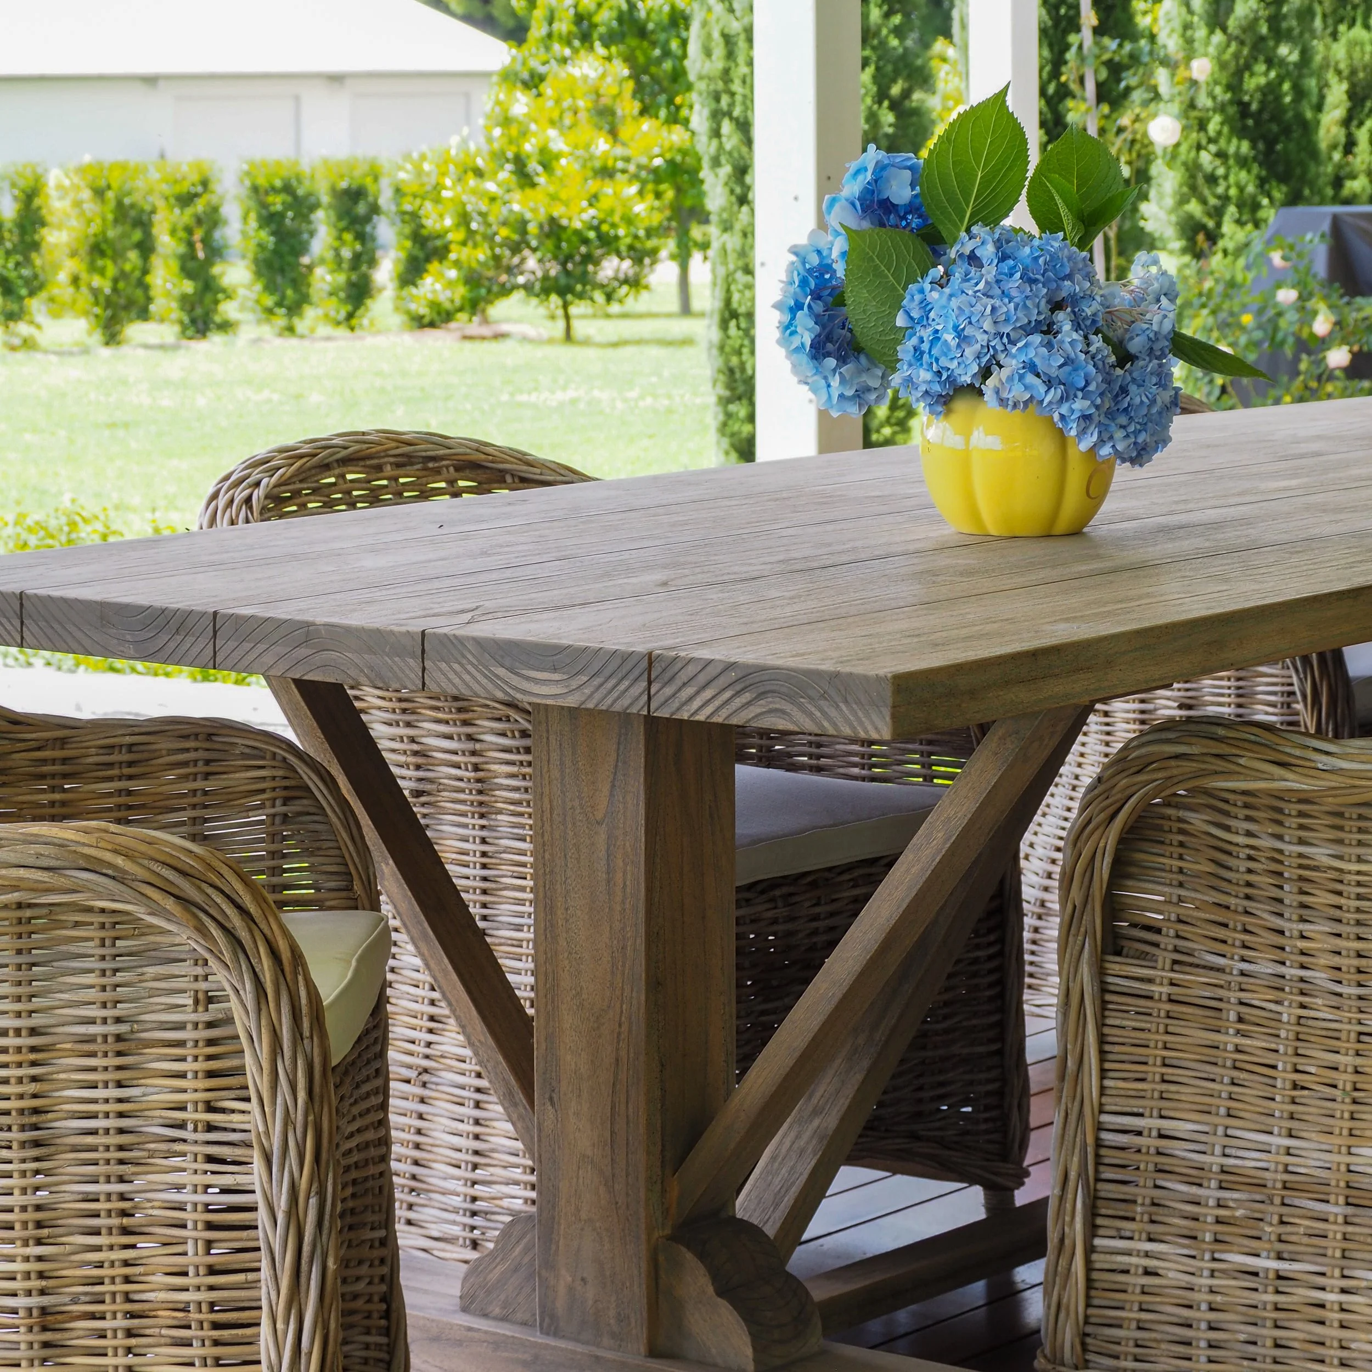
A quiet space doesn’t need to be a whole room
You don’t need a large home or a spare room to create a place for solitude. A chair beside a bedroom window, a window seat at the end of a hallway, a daybed away from the main living area or a sheltered corner of the garden can be enough.
Its success comes down to the details.
Is it away from the main path through the house? Is the chair genuinely comfortable? Is there somewhere to place a drink or book? Is the lighting soft enough to read by? Does the outlook give your eyes somewhere pleasant to rest?
These small decisions determine whether a space becomes part of daily life or remains a nicely styled corner nobody actually uses.
Plan for quiet from the beginning
If you are renovating or building, ask yourself early in the design process: where will I go when I want to be alone?
It isn’t a question that appears on many briefs, but it should.
We tend to allocate every part of a floor plan according to a practical function: kitchen, dining, living, bedroom, bathroom. The way we live is not quite that orderly. We also need places for the pauses between those activities.
An upstairs hallway with a little extra width might accommodate a window seat. An unused corner of the main bedroom could hold a comfortable armchair & lamp. A window at the end of a passage might become a built-in reading nook. A second living area may be more useful as a smaller, intimate room than another large space centred around a television.
Finding that opportunity during the planning stage allows it to feel like part of the home, rather than a chair added to an empty corner later.
It can also mean knowing when to leave a little space alone.
Not every wall needs cabinetry, a console or something decorative to fill it. Sometimes a chair, a view & enough room to breathe will contribute far more to the way the home feels.

Make it somewhere you will genuinely use
A quiet space should be designed around comfort first.
Choose a chair you can sit in for longer than ten minutes, then add a small table & a warm lamp. Consider how the sunlight moves through the space, whether the outlook feels private & if curtains or a blind are needed to soften the light.
Texture can make it feel more settled without overcomplicating it. A cushion, a throw, a rug underfoot or curtains that soften the room may be all it needs.
The space doesn’t have to look perfectly styled. It has to make you want to sit down.
A home should support the way you live
Our Way of Living begins with understanding what people need from their homes, including the parts of life that are rarely discussed during a renovation.
The early mornings before the household wakes. The afternoons when everything feels too busy. The half-hour alone at the end of the day. The moments when you need to collect your thoughts before returning to everybody else.
Designing for the way people live means making room for these moments too.
A home should allow people to come together easily, but it should never make solitude difficult. The two needs are not in opposition. Both are part of living well.
If you are renovating or building, plan for a quiet space before every part of the floor plan is spoken for. If you are working with the home you already have, look for a corner that feels slightly removed from everything else & consider what would make you want to spend time there.
It may only need a comfortable chair, good light & permission to remain quiet.
At Mel Hoekstra Interiors, we believe the most successful homes are shaped around people, not photographs. Through intentional design and a deep understanding of how our clients want to live, we create homes that feel personal, connected and uniquely their own. That is the foundation of our Way of Living.
